Showing posts with label house. Show all posts

Barn Tour! (Video)

Monday, November 16, 2015


Okay... lets try this barn tour thing again!  The first video I shot was pretty horrible and I took it down not long after posting it, so round two here ya go!  The upstairs is still a work in progress so I will share that part when it is more finished.

The plan with this video was to film it when it was nice and quiet and clean, BUT since we have people at our house doing different things until the sun goes down, this is as good as it's gonna get for now.  Filming is definitely not one of my strong points as you are about to witness ;)

Our Real Life Fixer Upper: Picture Update!

Monday, October 5, 2015

Whewwww!! We have been beyond busy with all things house related, and so much has been happening in the last couple of weeks.  As of currently... half of the second floor has been removed, the downstairs is all framed, the reclaimed barn wood ceiling is up and painted white, and the exposed beams have been wrapped sanded stained and sealed (still need to finish bottom half obviously).  I am so thankful for the main crew that has been here daily working their asses off to get this project completed!

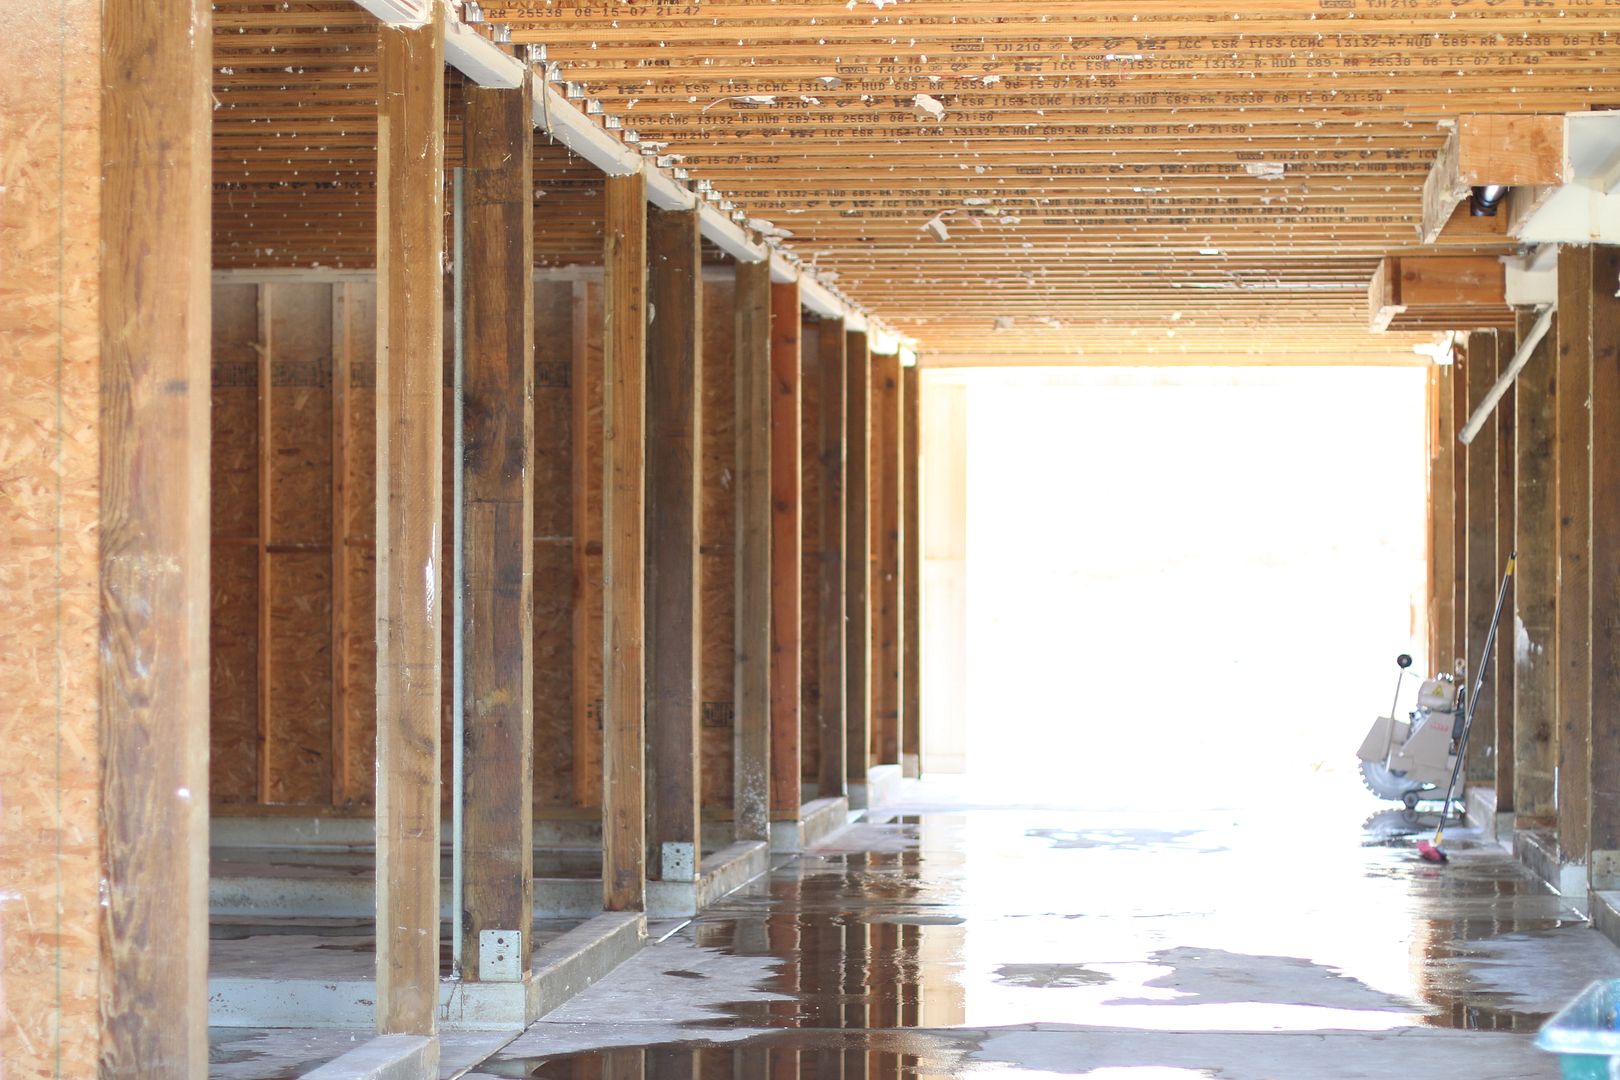
So here are a few pictures of what the interior of our barn (soon to be home) currently looks like...


So what do you guys think? I feel like we went from nothing going on to everything happening at once!

Also, if you want to see more day to day happenings of our barn conversion you can follow me along on Instagram.

FINALLY!

Friday, September 18, 2015

After weeks and weeks and weeks of waiting and waiting and waiting our barn conversion plans have FINALLY been approved by County!  I was actually starting to think our plans were being held hostage it was taking so long.  Not even joking.   

Up until this point we have been moving at turtle speed since we haven't been able to make any major structural changes without County approval, but I am no longer going to dwell on that because we are now able to start cranking on this renovation!  This week has been filled with concrete trucks, county inspections, and the sound of major demolition shaking our upstairs apartment and I could not be anymore excited about it!

Hope you have a wonderful weekend and I will be back soon with new pictures of what it's starting to look like inside :)

Opinions Needed! Please and Thank you :)

Monday, August 31, 2015


HI! Ahhhhhh I miss sharing here on a regular basis.  Renovation life has been crazy to say the least, and no one could have prepared us for how it would be living in the actual renovation while everything was going on.  Some days drinking wine at 11am sounds like a good idea and other days I just want to eat all the snacks in the house (I'm talking to you fishy crackers)... and some days I want to do both. Stress will do that to you, ha!  But more on renovation life and progress of our barn later, I promise!

So anywhoo! Today, I would love your opinion.  We are getting to the point where we have to start making decisions about certain things like what type of flooring is going where etc... I have narrowed it down to these three samples and I would love to hear your thoughts.  Which is your favorite?  If you need a little more of a visual, the walls will all be white and the exposed beams are going to be stained a light to medium walnut color.

Our Real Life Fixer Upper: Update!

Monday, July 20, 2015

I'm not gonna lie, renovation life has been pretty nuts and the constant sound of sledge hammers, tractors and power tools, which starts at about 6:30 AM everyday has become our normal. But seeing all the progress that comes along with the chaos is pretty exciting without a doubt!

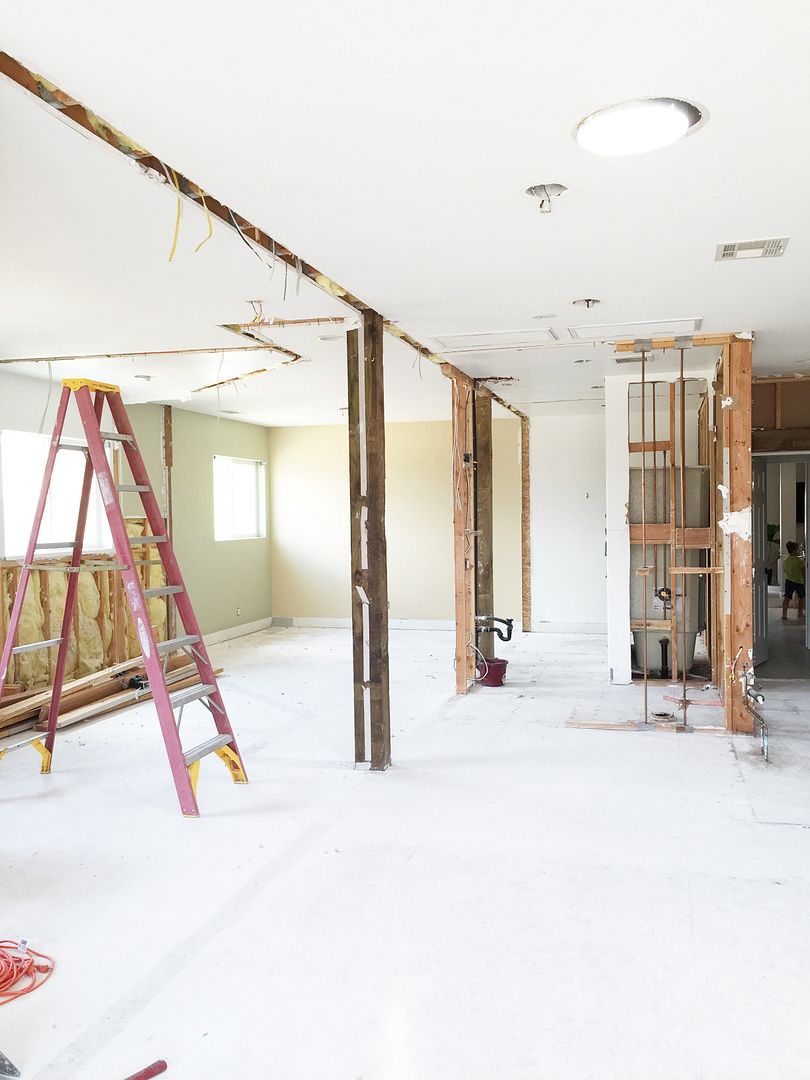
Currently all the horse stalls downstairs and the walls upstairs are being removed.  The flooring  upstairs will eventually be opened up to the downstairs creating a giant open concept. The wood poles that you see with the metal footings are actually steel and those will stay since they hold up the underlying support structure for the outer walls and roof (the non structural poles will be removed).  Some might consider those a design challenge since they are every 12 feet but I absolutely love them and feel like they give our space so much character.

Here is a little update of what things currently look like around here...


The ceiling above the stalls is the next thing to go. Can't wait for that!


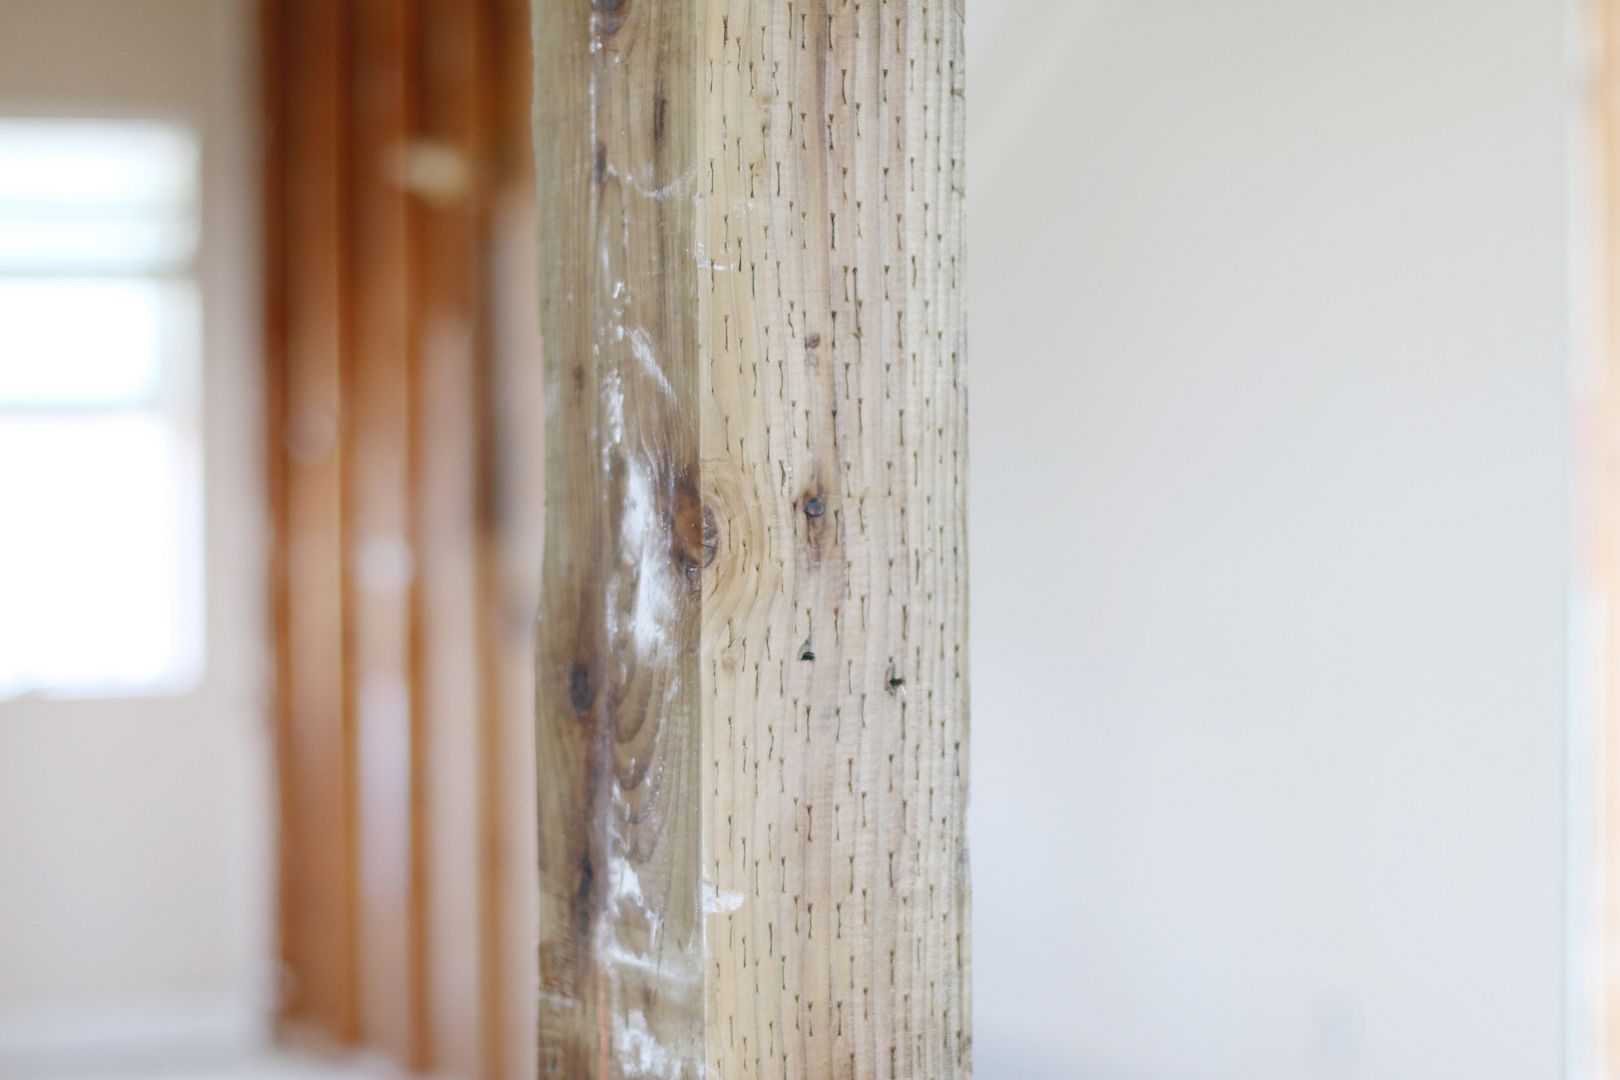
Every 12 feet we have poles that look like this. Some will be disguised within walls and others will be left exposed and wrapped with a distressed wood.  I am actually really looking forward to incorporating them into the design of our home.


This is the current state of the upstairs. Eventually all that will remain here are the poles. The floor will be gone and the space will be completely opened up to our living and dining room downstairs.

And there you have it! So much has happened since the last time I posted. I will try to be better about sharing updates here, but in the meantime you can always follow along on Instagram to see more week to week happenings.

See the before pictures of the barn here.

Our Real Life Fixer Upper!

Tuesday, May 26, 2015


You may have noticed that since basically the beginning of the year I have been totally scattered here on the blog.  The truth is when my mind is somewhere else I really can't think about anything other than that.  Well my scattered-ness is all for good reason but first a little back story...

At about the end of January Ian and I were making our usual Saturday breakfast of eggs and coffee and he turned to me and said, "What do you think about us possibly moving?" Now, my husband is not usually the type to throw out crazy ideas, so I was a little taken aback and may have spit out my coffee.  Was he serious?  He was!  We have always thought our current home was amazing but deep down we have always known that it was not our "forever home."  Since I am usually the one with the crazy ideas, I was immediately on board and said, "YES!"  That day we went out to look at properties and started brainstorming about possible ideas in our dream location.

A couple months later after going back and forth on different ideas we concluded on what is now our Real Life Fixer Upper.  Over the next 6-8 months we are going to be completely renovating a horse barn into our dream home.  Through this process we will be sharing our experience, our design ideas our design choices and the final reveal... and providing tips and ideas on how to achieve the same look.  This is going to be the wildest adventure of our lives!

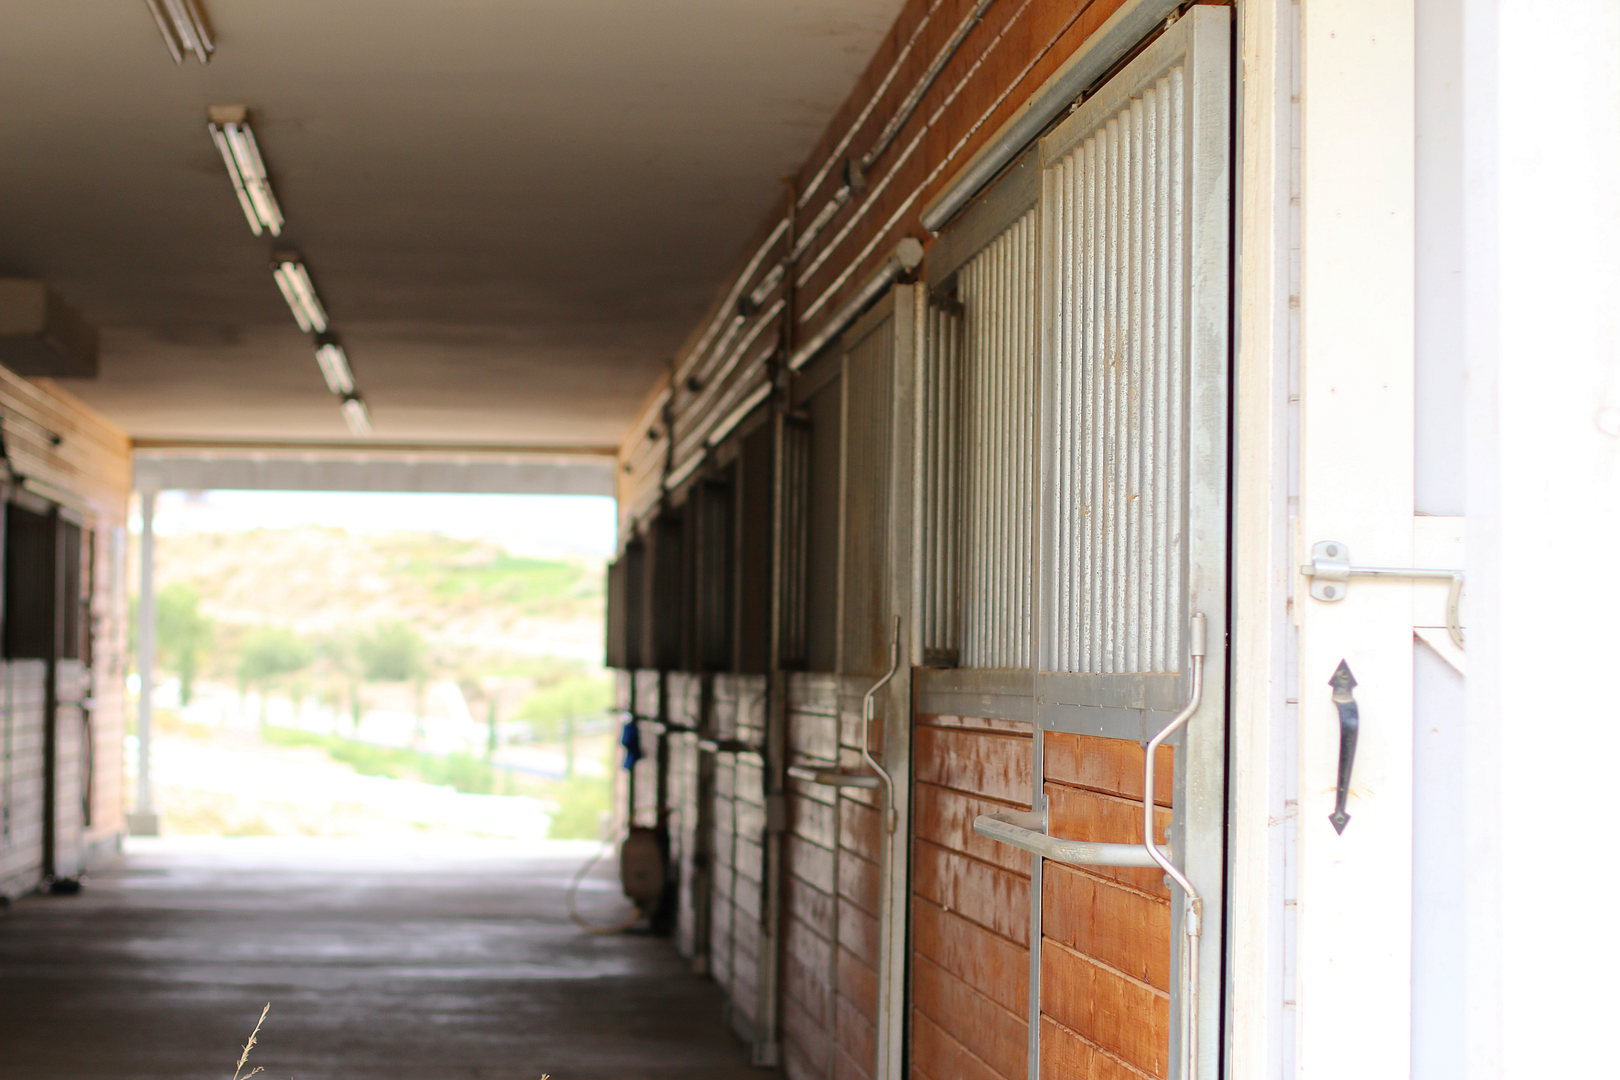
Here are a few pictures what the barn looks like currently...


Next up, demolition! Do you think we're crazy?! We might just be.  If you have any questions regarding our project you can leave them below and I will do my best to answer.

Ronin's Updated Big Boy Room

Wednesday, April 23, 2014


So here's a little tidbit you may or may not know about Ronin...since he has been born (he will be two in June) he has slept in his crib (through the night without ending up in our room) a total of probably two times.  One of those times I announced it on Instagram like an idiot and I am pretty sure I jinxed myself.  Basically Ronin thought his crib was an evil jail where he would go to cry for long periods of time, never sleep ha!

The funny thing is he sleeps like a little angel whenever he is in an actual bed with a pillow, blankets properly folded over him and the whole nine yards.  So I decided it was time to ditch the crib and move him into a toddler bed.  So far it has been a total success! He has slept in his own room for the past couple nights and I am could not be happier about that.

Here are a few pictures of Ronin's updated big boy room.


For those of you who are interested, here are some of the main sources of Ronin's room:

Bed: All Modern
Rug: Rugs USA
Orange chevron blanket: Home Goods Find (similar here)
Geometric pillowcase: Target

See Max's room here


Max's Big Boy Room

Tuesday, December 17, 2013


When we moved into our new house, I decided that it was really important to me to make it into a home.  In our previous house I never really felt like the boy's rooms were completely done or the house was decorated how I really wanted.  I did have to have a little self talk and I am fully aware that making your house truly "homey" does take time (and a money tree) but I am loving the process so far.

I recently put up a little sneak peek of Max's big boy room on my Instagram.  Many of you were wondering where certain items in his room were from and basically I get distracted and forget to respond so I decided to post it all here for those who would like to know.

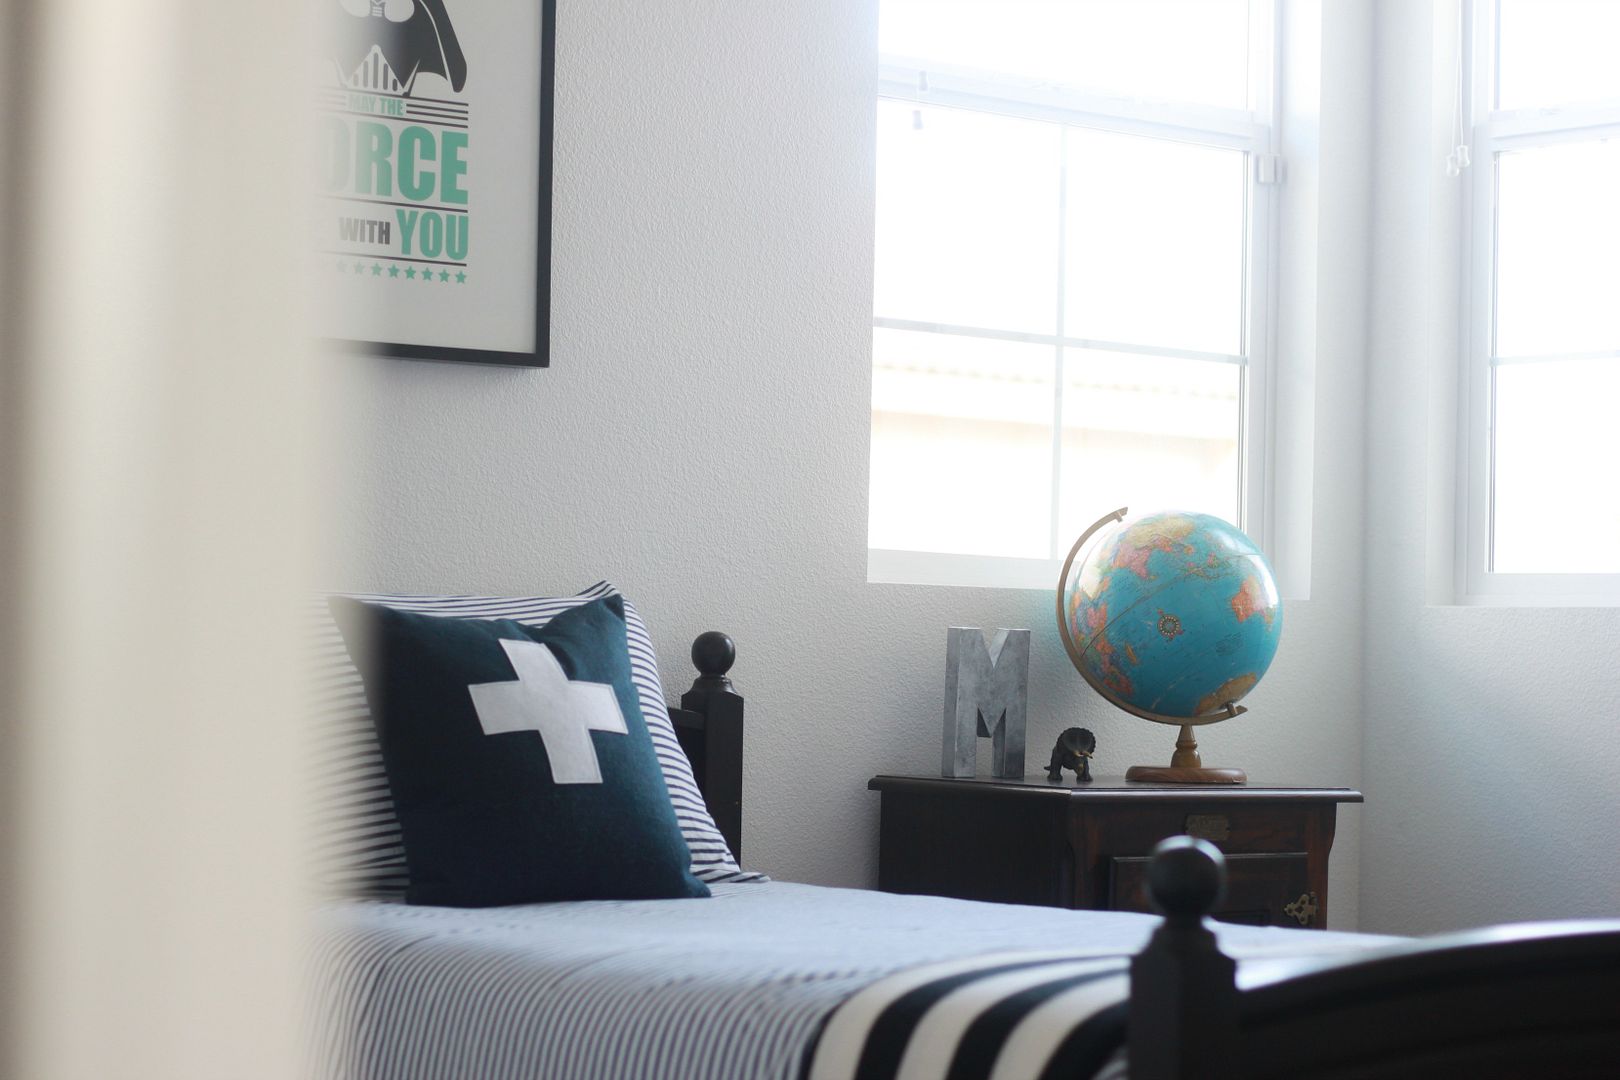
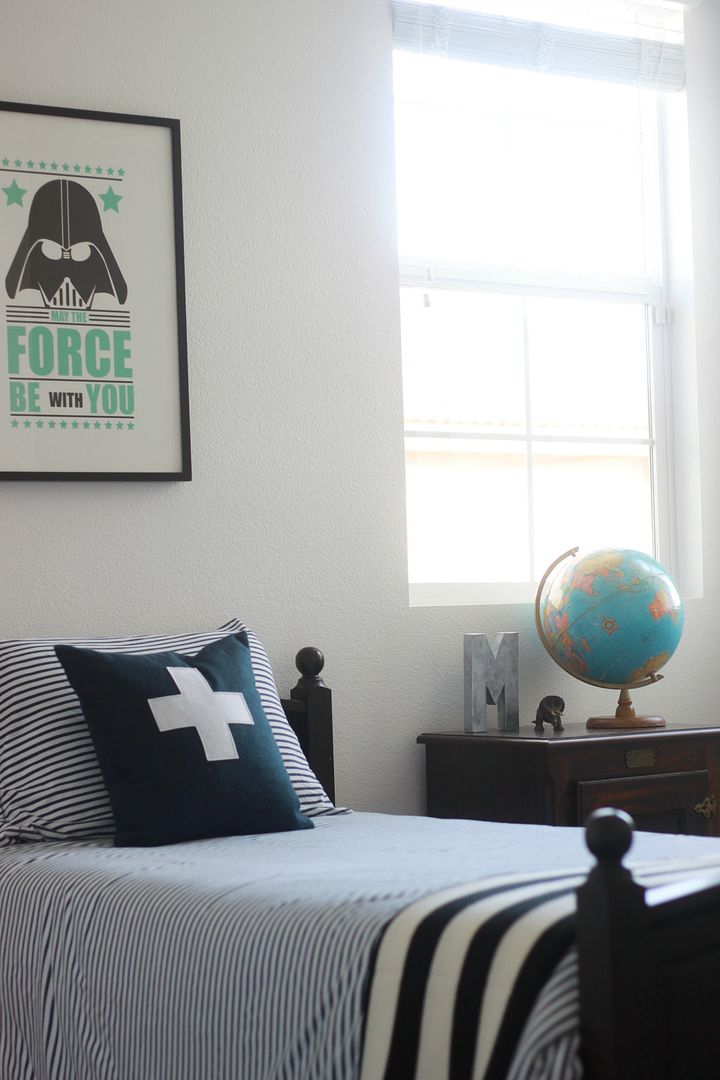
I wanted Max's new big boy room to be somewhat of a blank canvas.  I decided not to do a "theme" and instead let him decide what things he would want on his walls as his likes and interests evolve.  Max is really into Star Wars so the print above his bed was actually the very first piece that I purchased for his room.  He picked it out and I think it is perfect for his little space. 


Room Sources:
  • Star Wars Print: Society6
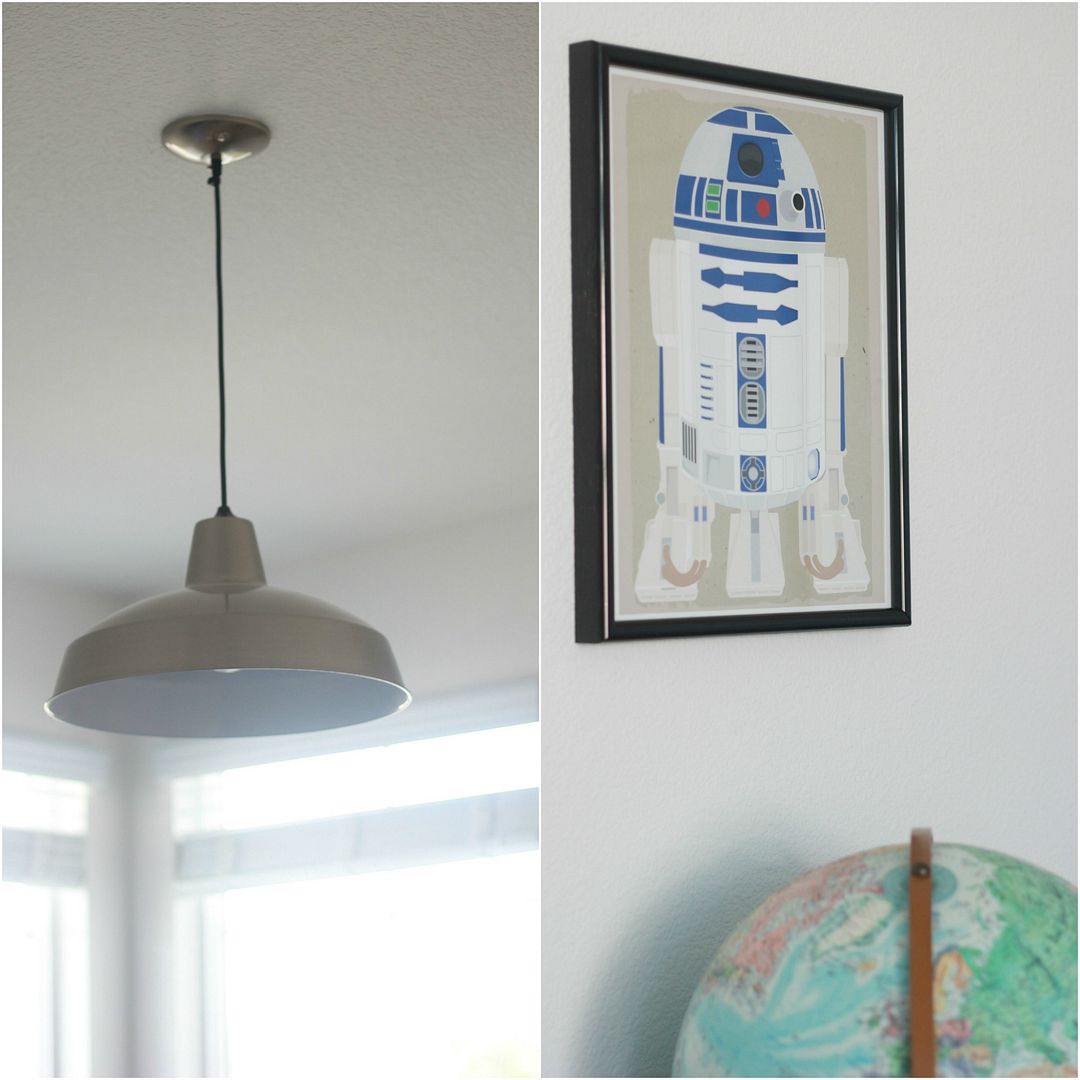
  • r2d2 Poster: aswegoArts
  • Bedspread: Pottery Barn Teen
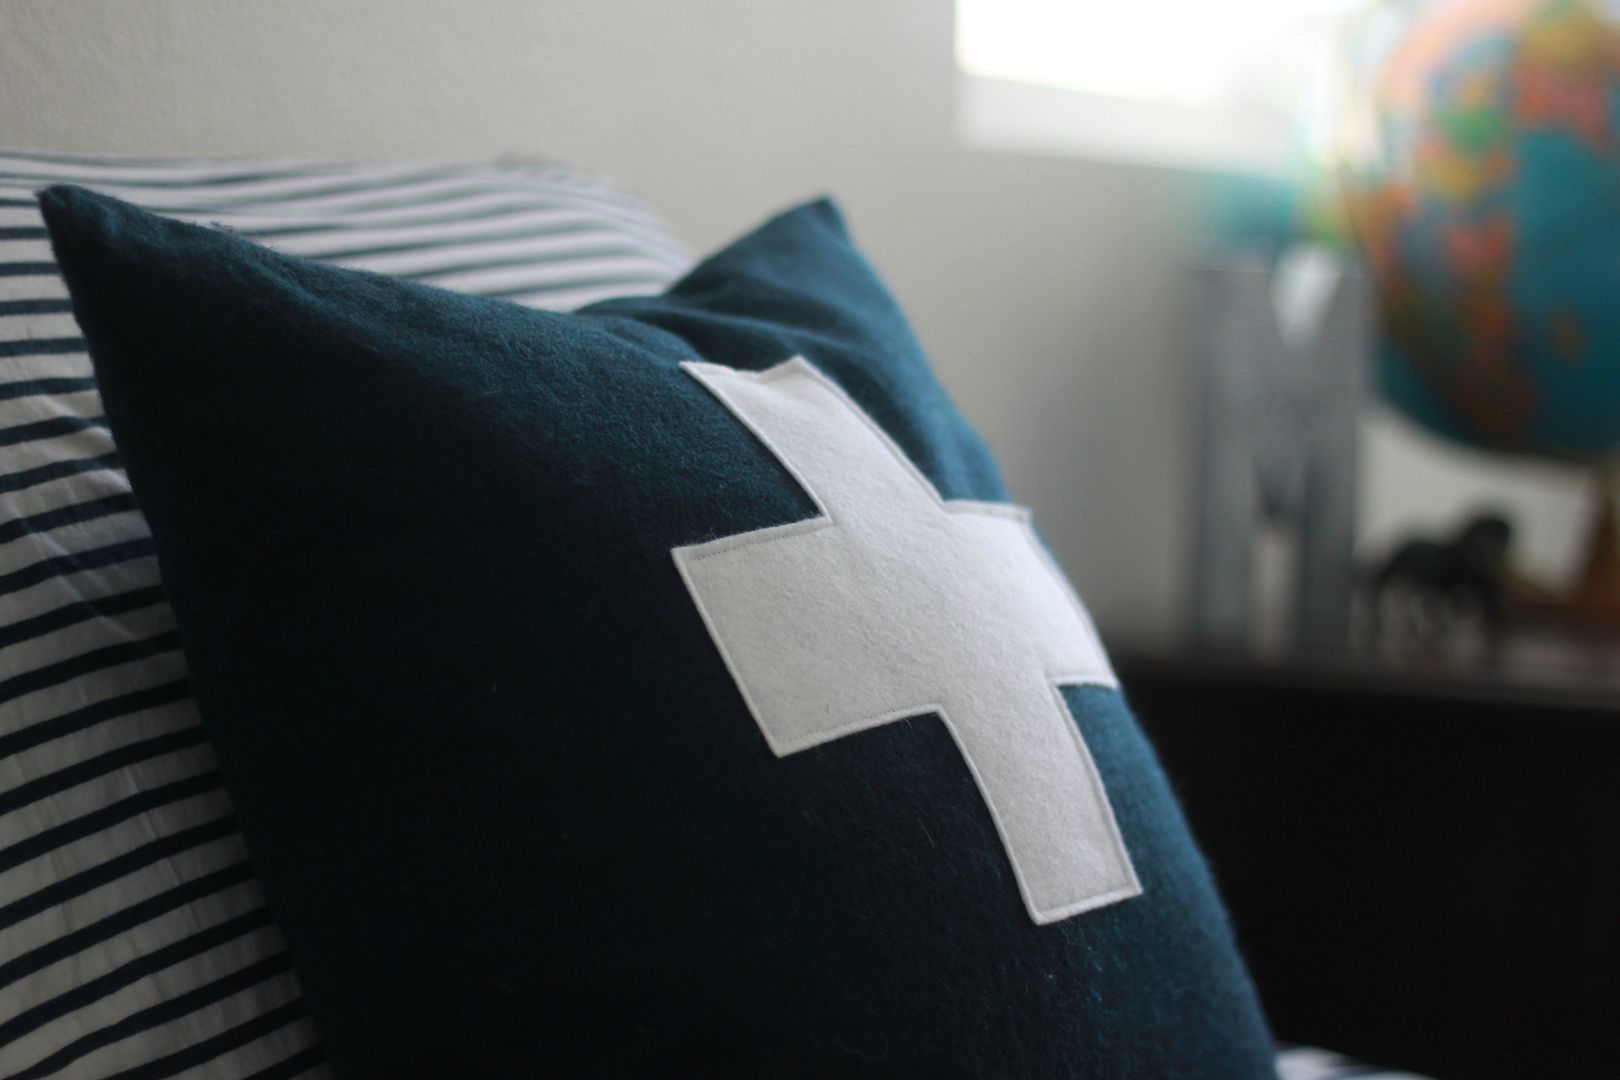
  • Cross Pillow: Regans Brain
  • Black & White Blanket: Ikea
  • Bed: Garage sale find that we re-stained 
  • Nightstand: it was my husband's when he was a little boy and we sanded it down and re-stained it to match the bed
  • Metal M- a DIY made from a cardboard letter and metallic paint
  • Globes- thrift finds
  • Pendant Light- Home Depot
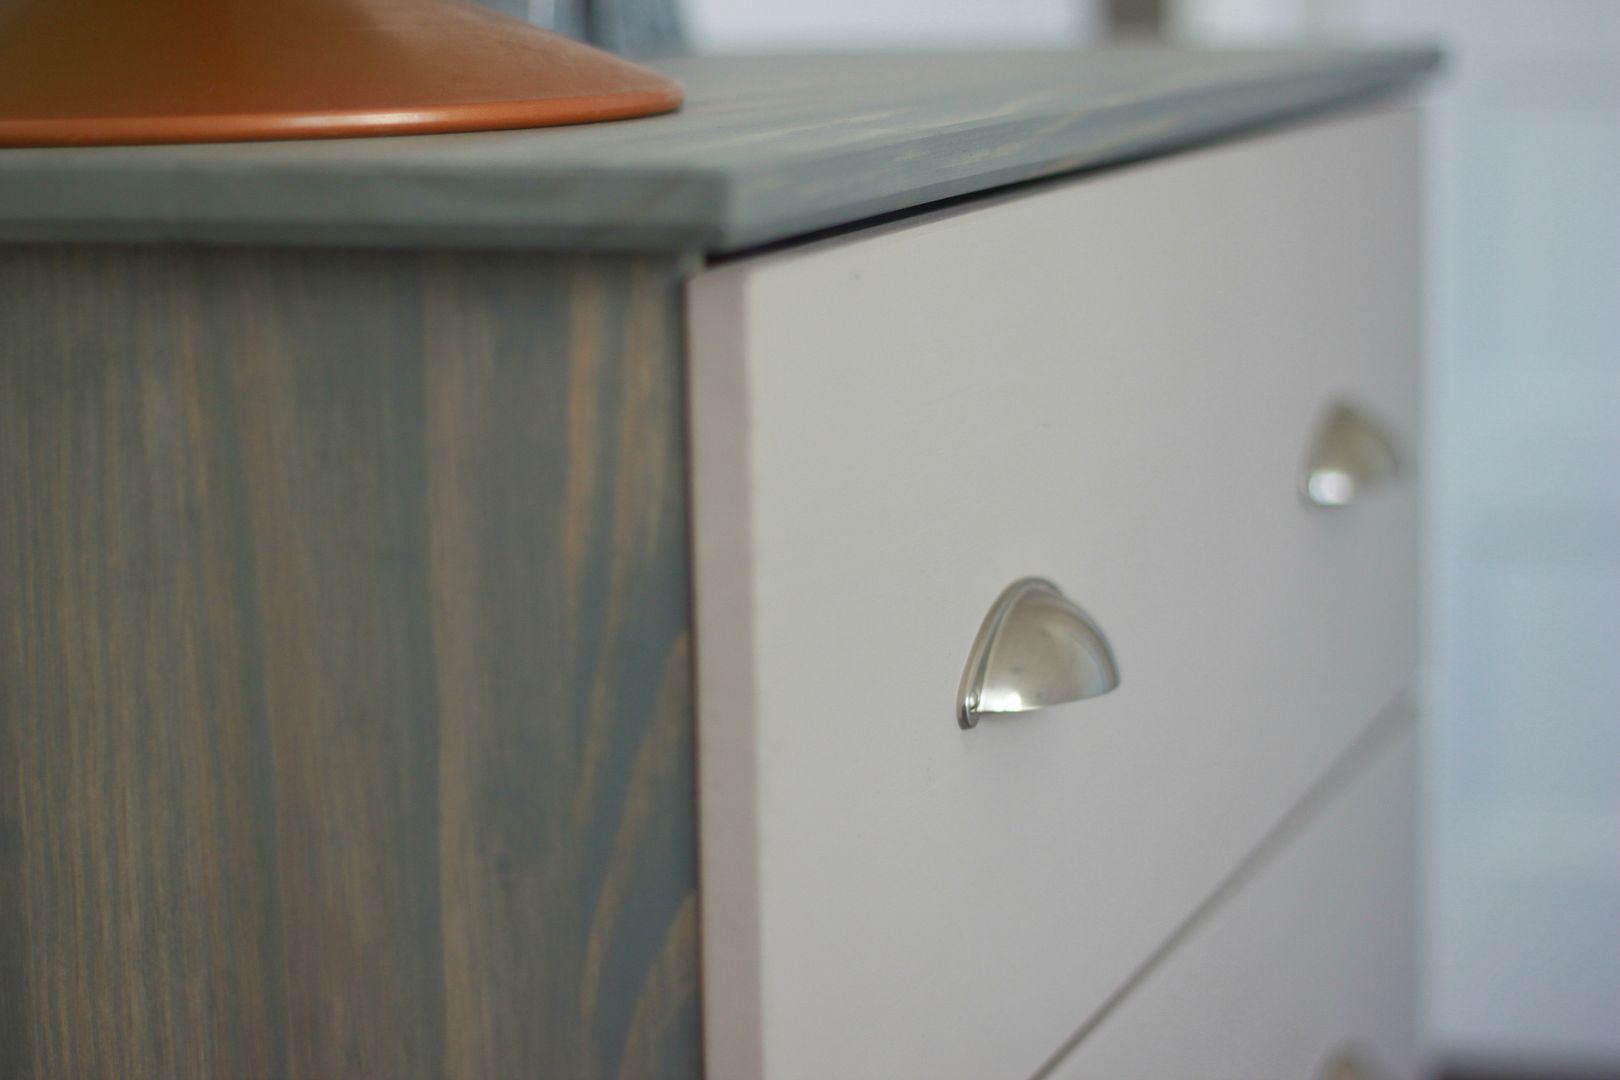
  • Dresser- Ikea Hack (DIY here)
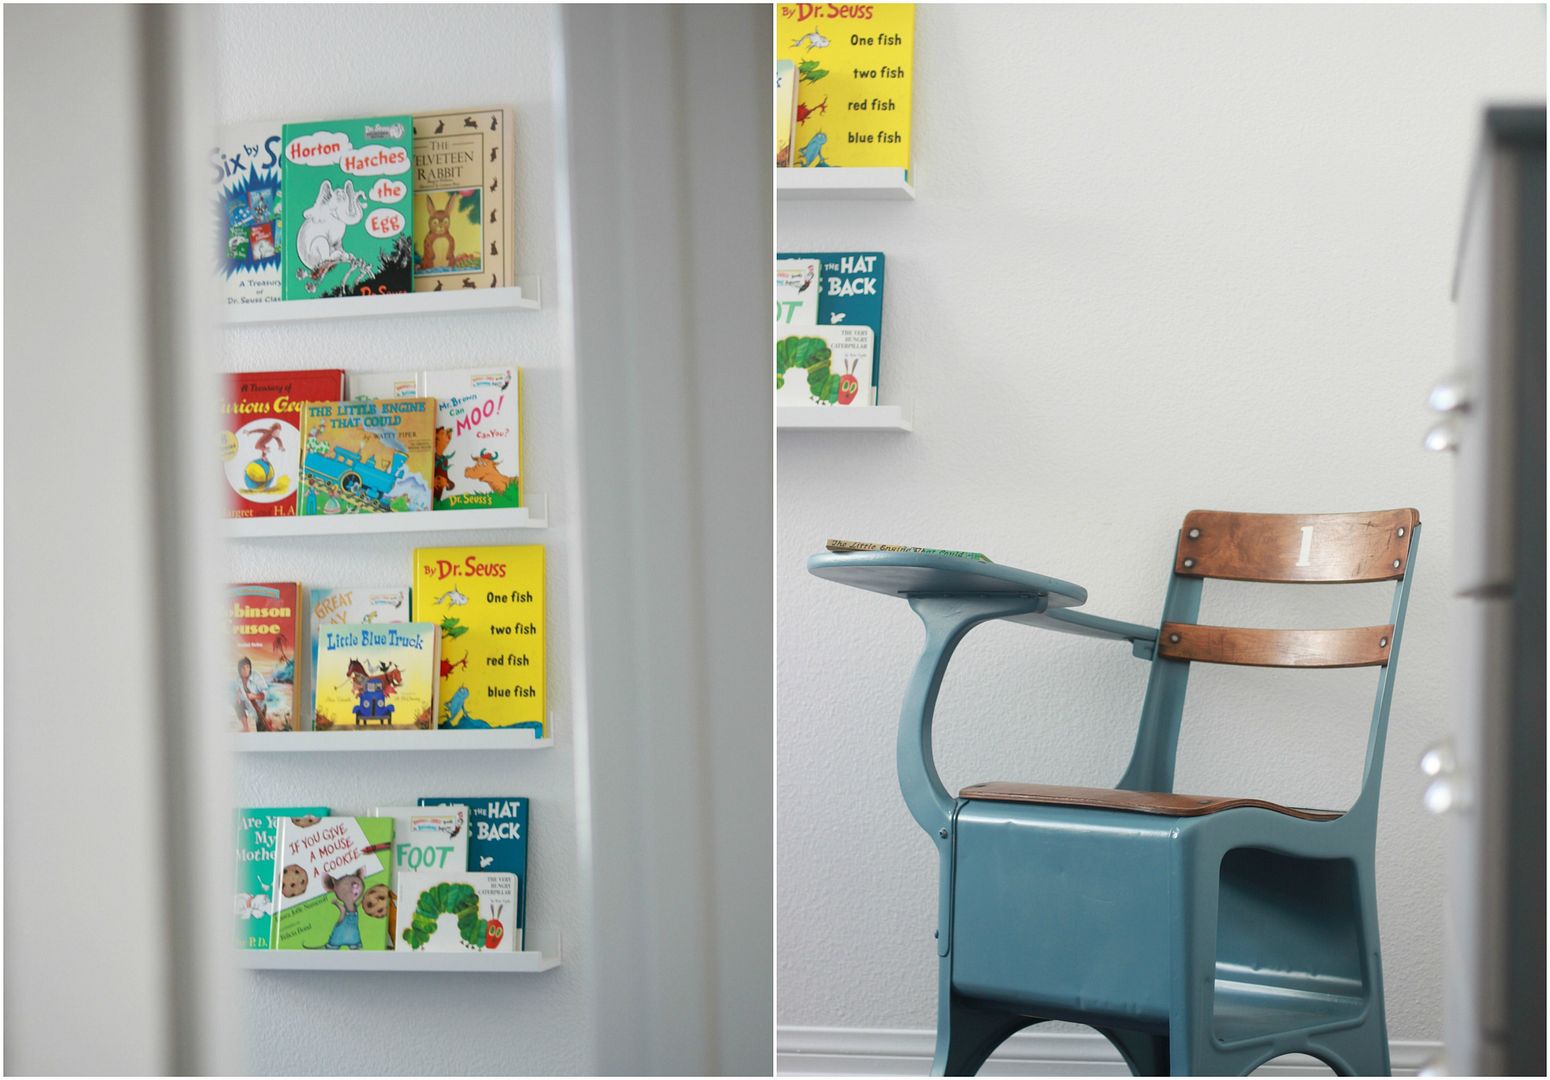
  • White Book Shelves- Ikea 
  • Vintage School Desk- my cousin found it on Craigslist and my super talented Aunt painted it and gave it a new life for Max. 
His room is a work in progress and I am still on the hunt for the perfect pieces of fun art to hang on his walls but in the mean time he loves it and that is exactly what I was hoping for.

Related Posts Plugin for WordPress, Blogger...